Campervan Floor Plans Explained [Sleeping, Living, and Kitchen Layouts] Compared by Vehicle Type
Campervan interiors explained across four zones: sleeping space, dinette, kitchen, and sanitary.
Pick a campervan by what matters to you.
Rent at New Chitose Airport
See only the rental bases in Chitose, where the airport is.
Rent in winter (Dec–Mar)
Companies that rent through winter, listed apart from those that close.
Guide price
Moving Inn New Chitose Airport: HIACE van conversion from ¥22,000 per night. 20–30% off when booked 60–90 days ahead (official rate table, checked 15 Oct 2026).
Before you book: with an International Driving Permit if your country is in the Geneva Convention (for example the US, Australia, Singapore); Taiwan, Switzerland, Germany, France, Belgium and Monaco need your licence plus a Japanese translation (Tokyo Metropolitan Police). Questions in English: Moving Inn on WhatsApp. Every roadside station (michi-no-eki) must have free 24-hour toilets, and Hokkaido has 128 of them (MLIT).
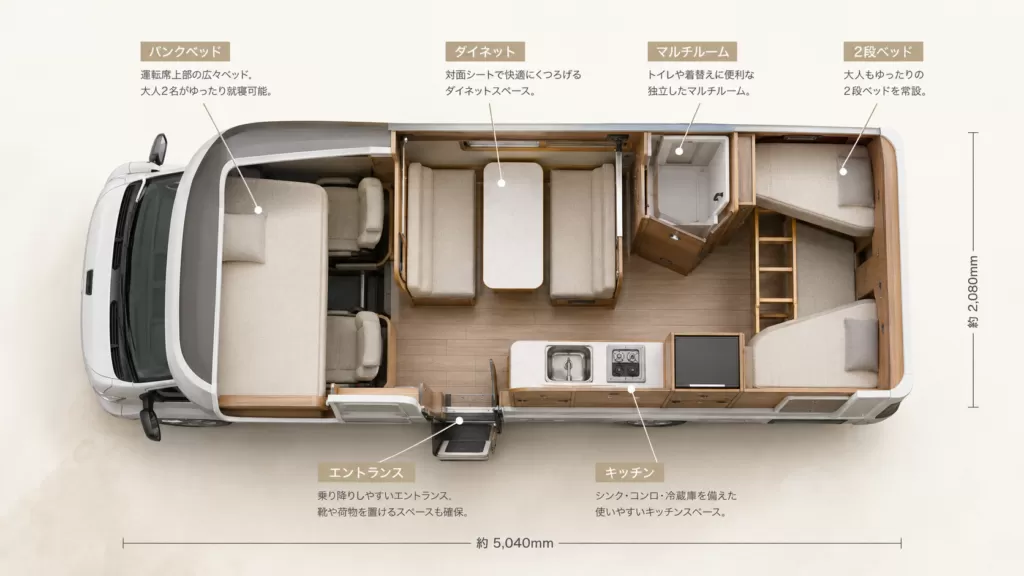
When choosing a campervan, the floor plan (layout) matters just as much as specs and price. Even within the same vehicle type, the arrangement of sleeping, living, and kitchen areas varies significantly by manufacturer and conversion, affecting day-to-day usability.
This article covers the main campervan floor plan patterns by vehicle type to help you decide when buying or renting.
The 4 Zones That Make Up a Campervan Floor Plan
It’s helpful to think of a campervan interior as consisting of four zones.
| Zone | Contents | Available in Which Types |
|---|---|---|
| Sleeping Space | Fixed bed, bank bed, or convertible bed | All types |
| Dinette (Living Area) | Seats + table. Many models convert to a bed at night | Van Conversion, Cab-Over, Bus Conversion |
| Kitchen | Sink, cooker, refrigerator | Van Conversion (some), Cab-Over, Bus Conversion |
| Sanitary (Toilet / Shower) | Cassette toilet, portable toilet, shower room | Cab-Over, Bus Conversion (some) |
Kei Campervan Floor Plans
Because the interior of a kei campervan is the size of a light vehicle, the layout is simple. Sleeping space is created either by folding down the rear seats flat or by raising a pop-up roof.
Flat Bed Type
The rear seats fold flat to create a sleeping surface. Fits 1–2 people. Luggage is stored at the footwell or passenger side. Requires setup and pack-down each time, which adds a little effort.
Pop-Up Roof Type
The upper part of the roof raises to create additional sleeping space. Some models sleep up to 4 people: 1–2 in the upper level (inside the raised roof) and 1–2 in the flat lower level. Sleeping under an open roof feels spacious, but the roof cannot be raised in places with height restrictions.
- Best for: Solo travellers and couples. Light-packing, active travel styles
- Less suitable for: Groups of 3+, long trips with daily cooking
Van Conversion Floor Plans
Van conversions are based on the HiAce, Caravan, and similar vans, and are designed to make maximum use of the interior space. Most convert the dinette to a bed at night; models with a permanently fixed bed are less common.
Lengthwise Bed Type
The bed at the rear runs parallel to the direction of travel. Makes loading and unloading easier and allows a good bed length. Standard two-person sleeping arrangement.
Transverse Bed Type
The bed runs across the vehicle’s width. Suited to larger people who prefer width over length. Creates a wide flat space, but tall people may need to sleep at an angle.
Dinette + Convertible Bed Type
By day, the seats and table serve as a living area; by night, the seats unfold into a bed. This is the most common van conversion layout and works well for family campervan trips to Hokkaido. The 5–10 minutes needed to convert each evening is the main downside.
- Best for: Families or groups of 2–4 who value daytime living space
- Less suitable for: Those who find nightly conversion a chore, or who want a permanently wide bed
Cab-Over Floor Plans
The cab-over (cab-con) has the most flexible floor plan of any campervan type. The bank bed above the cab is its defining feature, and sleeping, living, and kitchen areas are each designed as separate, independent zones.
Bank Bed (the Defining Feature of a Cab-Over)
A fixed sleeping space — the “bank” — overhangs the cab. The standard size sleeps two adults, and because no setup is needed it’s the biggest practical advantage of a cab-over: “arrive at your destination and sleep immediately.”
Dinette + Fixed Bed Combination
Most cab-overs combine a bank bed (upper level) with a dinette that converts to a bed (lower level). For 4 people, 2 sleep upstairs and 2 downstairs.
Kitchen and Sanitary Placement
The sink, cooker, and refrigerator are typically fitted along the side wall opposite the dinette. Shower and toilet occupy an independent booth at the rear or on the side. Higher-spec models offer more privacy in the sanitary area.
- Best for: Families or groups of 4–6. Long trips of a week or more. Roadside station overnight style
- Less suitable for: Solo travellers or couples on short trips (overcapacity)
3 Points for Choosing a Floor Plan
① Number of Sleepers and Whether You Want a Fixed Bed
If you want to avoid converting the bed every night, a model with a permanently fixed bed is the basic choice. Cab-overs have a fixed bank bed. Most van conversions use a convertible system; fixed-bed models are limited.
② Size of the Dinette (Living Area)
If you spend long periods parked and want to relax inside, dinette size matters. Check whether there’s enough room to eat, read, and work around the table. Cab-overs and bus conversions generally have more space than van conversions.
③ Cooking Frequency and Kitchen Equipment
If you plan to cook daily on the road, a cab-over or larger with a sink, cooker, and refrigerator is the right choice. If you mostly eat out and only need light cooking, the simpler kitchen in a van conversion is usually enough.
Floor Plan Comparison by Vehicle Type
| Type | Sleeping Space | Dinette | Kitchen | Toilet |
|---|---|---|---|---|
| Kei Campervan | Flat conversion or pop-up roof | None | None (basic only) | None |
| Van Conversion | Convertible (fixed on some models) | Yes (shares with bed) | Basic to standard | None to portable |
| Cab-Over | Fixed bank bed + convertible bed | Yes (independent) | Standard to full | Cassette to flush |
| Bus Conversion | Multiple fixed beds | Yes (spacious) | Full | Shower available |
New Chitose Airport / Tokachi-Obihiro Airport
Rent the Cabcon “Cresson Journey”
Base yourself at New Chitose Airport and compare rates, vehicle types, and pickup locations all in one place.
See details at Moving Inn →How Each Floor Plan Works in Hokkaido
Hokkaido has many roadside stations, RV parks, and spacious car parks that let you make the most of whatever floor plan you have. Here’s a practical picture of how each type works in Hokkaido.
Kei Campervan: Easy Roadside Station Overnight Trips
Compact enough to park in a standard roadside station space. At night, quickly flatten the interior and sleep in your sleeping bag. In Hokkaido’s cool summer temperatures, cracking a window is all you need for a comfortable night’s sleep. Travel light and move around freely.
Van Conversion: Long Drives Through Northern and Eastern Hokkaido
Enjoy the scenery from a forward-facing seat by day, then convert the dinette into a bed at night. For two people, a convertible layout provides plenty of room. Pack a cooker and local produce and enjoy cooking with fresh local ingredients.
Cab-Over: Week-Long or Longer Hokkaido Road Trips
With the bank bed always ready, arrive at a roadside station and go straight to sleep. Wake up, cook breakfast in the kitchen, and spread the map out over the dinette table to plan the day’s route — effortlessly. With an FF heater, cool May and September mornings are no problem, and long stays are stress-free.
New Chitose Airport / Tokachi-Obihiro Airport
Rent the Cabcon “Cresson Journey”
Base yourself at New Chitose Airport and compare rates, vehicle types, and pickup locations all in one place.
See details at Moving Inn →Frequently Asked Questions (FAQ)
Q. Do van conversions have fixed beds?
Some models do. However, most van conversions use a convertible system (dinette unfolds into a bed). If a fixed bed is important, look specifically for a cab-over or a van conversion model that explicitly offers one.
Q. Which floor plan works best for travelling with children?
A dinette-style van conversion or a cab-over works well with young children. The bank bed requires climbing down from height, which needs care with children — though many kids love having “their own upper bunk.”
Q. What is the best floor plan for solo travel?
A kei campervan with a simple flat bed is the most compact and manoeuvrable option. If you also want to cook, a van conversion with a sink gives you just the right amount of space.
Q. Is an onboard toilet essential?
With Hokkaido’s well-developed network of roadside stations and RV parks, many travellers don’t miss an onboard toilet. That said, a portable toilet gives real peace of mind for late nights, early mornings, and bad weather. Cab-overs and above offer it as standard or optional equipment.
Summary | Choose Your Floor Plan by “Number of Sleepers” and “How Often You Cook”
- Kei Campervan: flat conversion or pop-up roof. Best for 1–2 people on simple trips
- Van Conversion: convertible dinette. Standard layout for families or groups of 2–4
- Cab-Over: fixed bank bed is the standout feature. Independent sleeping, living, and kitchen zones for a full campervan experience
- Bus Conversion: largest living space. Multiple fixed beds; shower available on some models
- Choosing tip: narrow it down by asking “How many people are sleeping?”, “Do I want to avoid making up the bed every night?”, and “Am I cooking regularly?”
Book a Campervan in Hokkaido
Moving Inn New Chitose Airport supports English booking and offers airport transfers.
Pick a campervan by what matters to you.
Rent at New Chitose Airport
See only the rental bases in Chitose, where the airport is.

![When and Where Can You See Harbor Seals at Cape Erimo? Kaze no Yakata Official Information, Viewing Season, and Windy-Day Notes [2026-27]](https://hokkaido-campingcar.jp/wp-content/uploads/2026/10/erimo-cape-lighthouse-768x511.jpg.webp)
![Where and Under What Conditions Can You See Diamond Dust in Hokkaido? How Cold a Morning It Takes, and Where It Appears [2026-27]](https://hokkaido-campingcar.jp/wp-content/uploads/2026/10/hokkaido-diamond-dust-nayoro-768x512.jpg.webp)
![Can You Drive to Hokkaido Jingu for Hatsumode? Parking, Crowds, and Where to Park and Walk [2027]](https://hokkaido-campingcar.jp/wp-content/uploads/2026/10/hokkaido-jingu-winter-torii-768x504.jpg.webp)
![Hokkaido Roads Over New Year [2026-27] | Expressway Sections Prone to Blizzard Closures, Forecast Congestion Days, No Holiday Discount, and New Chitose Airport Parking](https://hokkaido-campingcar.jp/wp-content/uploads/2026/10/hokkaido-winter-rural-road-edge-markers-768x432.jpg.webp)
![Where to See Sea Smoke (Kearashi) in Hokkaido: Rumoi’s Ogon-misaki and the Morning Conditions [2026-27]](https://hokkaido-campingcar.jp/wp-content/uploads/2026/10/rumoi-kearashi-sea-smoke-768x511.jpg.webp)
![Geminid Meteor Shower 2026 in Hokkaido: Peak Around 23:00 on December 14, Sapporo Moonset 20:40, and Staying Warm in a Winter Campervan [2026]](https://hokkaido-campingcar.jp/wp-content/uploads/2026/10/geminids-2026-hokkaido-768x575.jpg.webp)